Glass Partition for Offices in Oman and Sliding Door in Oman: A Practical Guide
Two features do a lot to shape how an office or commercial building feels: how its space is divided inside, and how people come and go at the entrance. This guide looks at both. It explains how a glass partition for offices in Oman works and what to consider before ordering, then covers the choices behind a sliding door in Oman, using SQT Solutions, a glass and aluminium fabrication company in Muscat, as the example.
Glass Partitions: Dividing Space Without Losing Light
An office needs private rooms, meeting spaces, and open work areas. Solid walls can make a floor dark and closed. Glass partitions keep daylight moving through the space, make it look larger, and let managers see the team while still giving meeting rooms and executive offices a door to close. They are also quicker to install than masonry and easier to change when a business grows.
What SQT Offers
SQT’s website lists several glass and partition products that suit offices:
- Demountable partitioning systems, which can be taken down and reconfigured
- Sliding folding partition systems, for rooms that need to open into one large space or close into two
- Frameless partitions, for a clean, minimal look
- Laminated and sound-protection glass, for safety and quieter rooms
- Decorative glass such as tinted, painted, sandblasted, acid-etched, and fused glass, for branding, privacy, and style
- Glass processing in-house, including cutting, polishing, tempering, and bevelling
SQT has also published material on acoustic glass partitions for offices, meeting rooms, and corporate spaces, which combine a transparent look with noise reduction through customised glass thickness. For executive cabins and conference rooms, where conversations need some privacy, that is a useful option to ask about.
Choosing an Office Glass Partition
These are general planning points, not claims made by SQT.
- Decide what each room needs. A boardroom needs sound control, an open team area may only need a visual divider, and a reception needs a good first impression.
- Think about privacy. Frosted, etched, or tinted glass can screen a room while still letting in light. Some offices add film or patterns at eye level.
- Consider acoustics. Glass reflects sound. If conversations must stay private, ask about sound-rated glass and sealed door and frame details.
- Check safety and regulation. Safety glass such as tempered or laminated glass is generally used for partitions, and local building and fire requirements may apply. Ask the supplier what applies to your building.
- Plan for change. Demountable systems cost more than fixed walls in some cases, but they can save money if you expect to move walls later.
- Match the finish. Frame colour, glass tint, and door hardware should fit the rest of the interior.
- Ask about lead times. Fabrication, delivery, and installation need to fit your fit-out schedule.
Sliding Doors: A First Impression That Works
An entrance door is used all day. A sliding door suits buildings with steady foot traffic, such as offices, banks, retail, healthcare, and public buildings. Automatic sliding doors open as people approach, which helps accessibility, keeps hands free, and reduces the time doors stand open compared with a manually propped door. Whether they save energy in your building depends on the design and traffic, so ask about sealing and control settings.
SQT’s Automatic Sliding Doors
SQT lists automatic sliding doors among its main products and calls them the number one choice for door, gate, and barrier systems. Its automatic door page features Gilgen Door Systems and lists these types:
- Sliding doors, described as making day-to-day life easier in many ways
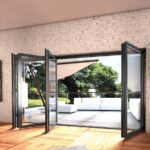
- Folding doors, which maximise the entrance width when space is tight to either side
- Swing doors, with drives that make heavy internal and external doors easier to open and close
- Curved sliding doors, which add a designer touch to a building entrance
The page also notes that the right system depends on the building and environment, and that comfort, convenience, safety, security, design, hygiene, energy efficiency, and pedestrian flow all matter.
Choosing a Sliding Door
- Match the door to the traffic. A busy entrance and a quiet side entrance need different specifications.
- Think about space. Folding doors suit narrow sides, while curved doors need extra room.
- Consider climate. In Oman’s heat, glass choice, sealing, and air-conditioning losses all matter.
- Plan for safety and security. Ask about sensors, emergency opening, and locking.
- Ask about maintenance. Automatic doors need regular servicing, so find out who provides it.
- Check the finish. Frames, glass, and surroundings should fit the building’s look.
Why a Single Fabricator Can Help
Partitions and doors share glass, aluminium, hardware, and finishing. SQT says it does engineering, fabricating, repairing, and installation of aluminium and glass work, with its own glass processing and a range that covers aluminium curtain walling, doors and windows, shopfronts, shower enclosures, and wall cladding. Using one supplier for the main glass and door elements of a fit-out can reduce the number of contractors you coordinate and the risk of mismatched finishes.
Experience in Oman
SQT says it was established in 2008, is headquartered in Muscat’s Darsait district, and works with international partners for float glass, partition systems, aluminium profiles, door systems, and automatic sliding doors. Its project categories include commercial offices, banking and insurance, showrooms, residential, health, and shopping complexes. As always, ask for examples similar to your project.
Getting Started
Prepare a floor plan or sketch, the rooms you want to divide, any acoustic or privacy needs, the entrance width, and your timeline. Then contact SQT on (+968) 96043825, (+968) 96987272, or (+968) 97671712, or through the contact page on sqtsolutions.com. Business hours are Saturday to Thursday, 8 AM to 6 PM, closed on Friday.
Frequently Asked Questions
1. What glass partition options does SQT offer for offices? Demountable partitioning, sliding folding partition systems, and frameless partitions, along with laminated, sound-protection, and decorative glass.
2. Can glass partitions be soundproof? SQT has published material on acoustic glass partitions for offices and meeting rooms. Sound control depends on glass, seals, and doors, so ask for specifications.
3. Can glass partitions be moved later? Demountable systems are designed to be reconfigured. Ask SQT which option suits your plans.
4. What types of sliding door does SQT offer? Automatic sliding doors, folding doors, swing doors, and curved sliding doors, shown with Gilgen Door Systems.
5. Does SQT process glass itself? Its website lists in-house glass processing, including cutting, polishing, tempering, and bevelling.
6. Where is SQT based? Muscat’s Darsait district, in Oman, and it was established in 2008.
7. Which sectors has SQT worked in? Commercial offices, banking and insurance, showrooms, residential properties, health sector, and shopping complexes.
8. How do I contact SQT? Call (+968) 96043825, (+968) 96987272, or (+968) 97671712, Saturday to Thursday, 8 AM to 6 PM.